
If you’ve spent any time house-hunting around Ghaziabad or the wider NCR belt, you already know the drill. Every second project claims to be “premium.” Every brochure promises “world-class living.” After a while, the words stop meaning anything.
So when a project actually does something different with its design, it’s worth stopping to look closer. That’s exactly what’s happening with AU Cosmos Corner, the new residential development coming up in Siddharth Vihar, Ghaziabad, from AU Real Estate. Let’s walk through why this one is turning heads — without the usual marketing fluff.
A Location That Actually Works for Your Daily Life
Siddharth Vihar sits right along the Delhi–Meerut Expressway (NH-24), which quietly makes it one of the best-connected micro-markets in the region. You’re a short drive from Noida’s Sector 62 business belt, close to Indirapuram’s schools and hospitals, and within easy reach of Delhi and Greater Noida. Add to that the ongoing upgrades to the Hindon Elevated Road, and the daily commute headache that usually comes with buying a home on the “outskirts” simply isn’t part of the equation here.
For anyone juggling an office in Noida, kids in school near Indirapuram, and weekend trips into Delhi, this kind of central positioning is rare — and it’s the first thing that makes AU Cosmos Corner worth a second look.
Every Single Apartment Is a Corner Unit — And That’s a Big Deal
This is the detail that genuinely sets the project apart. Most high-rises are built with a mix of corner units and “middle” flats, and if you’ve ever lived in one of those boxed-in middle units, you know exactly what’s missing: light, air, and a sense of space.
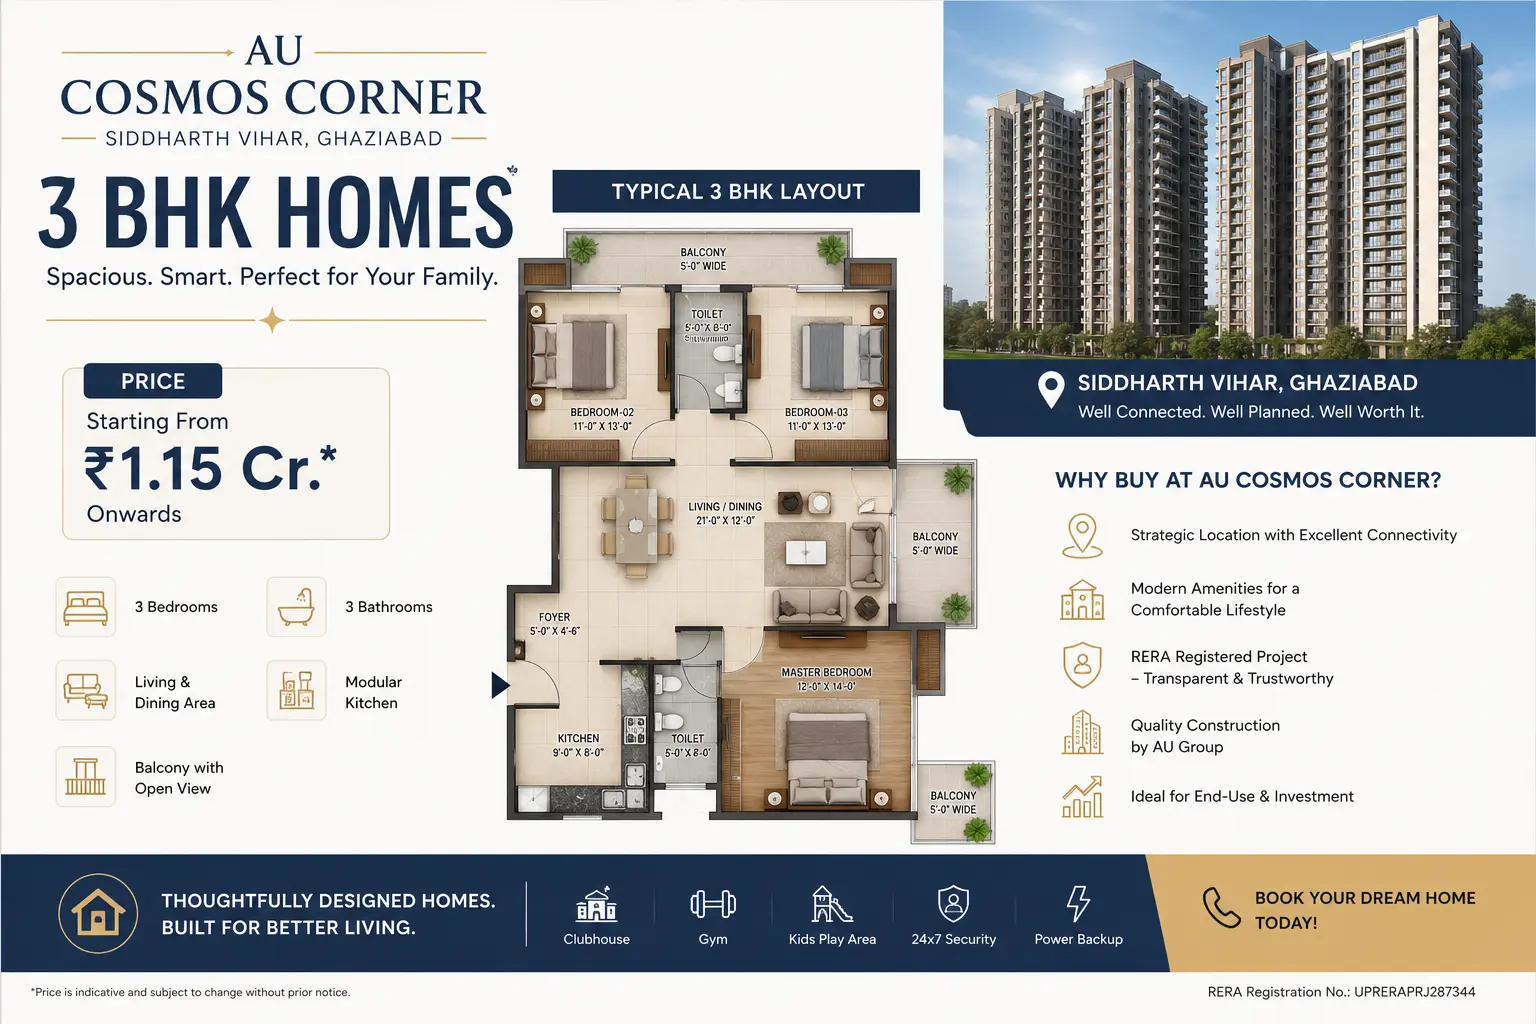
AU Cosmos Corner flips that arrangement entirely. Every apartment across all three towers is designed as a corner residence, with two-sided open views and wide sundeck balconies stretching close to 8 feet. Practically, that means cross-ventilation and natural light reach every room, not just the ones lucky enough to sit at the building’s edge. It’s a small architectural choice with a big everyday payoff — cooler homes in summer, brighter rooms in winter, and views you don’t have to fight for.
Fewer Neighbors, More Breathing Room
Here’s a number that quietly says a lot: only seven apartments per floor, served by seven dedicated high-speed lifts. Compare that to the typical high-rise where twenty families share two lifts and you’re standing in a queue every morning before you’ve even had coffee.
This lower-density layout across just three towers on roughly 5.6 acres means the project avoids that packed, corridor-of-doors feeling that so many mega-townships end up with. It’s designed to feel like a community, not a beehive.
Living Spaces Built for the Long Term
The configurations on offer range from a comfortable 3 BHK at around 1,780 sq. ft. all the way up to an expansive 5 BHK spanning roughly 3,175 sq. ft. with a study and servant room. There’s also a 3 BHK-plus-multipurpose-room option for families who want that extra flexible space for a home office, a playroom, or simply somewhere to put the treadmill you swore you’d use daily.
Each home comes fitted with a modular kitchen, wardrobes, and split ACs in every bedroom — the kind of details that used to be optional add-ons and are now, thankfully, standard. Ceiling heights of around 11 feet inside the apartments add a further sense of openness that’s hard to describe until you’ve stood in a room with it.
Amenities That Go Beyond a Token Gym and a Green Patch
The clubhouse here isn’t an afterthought — it spans a genuinely large footprint with a swimming pool, gymnasium, indoor games area, landscaped gardens, a jogging track, a yoga zone, kids’ play areas, and a multipurpose hall for everything from birthday parties to festival get-togethers. For a project at this price point, that’s a fairly rare combination of scale and thoughtfulness.
The Investment Case, Without the Hype
Beyond the lifestyle appeal, there’s a straightforward financial logic to buying early here. The project has launched at a base price of around ₹6,900 per sq. ft. — a pre-launch figure that tends to move upward as construction progresses and possession draws closer. Siddharth Vihar itself is in the middle of a genuine infrastructure push, with expressway access already in place and further road upgrades on the way, which typically translates into steady appreciation over the years leading up to possession.
The project is RERA-registered, which adds a layer of legal transparency that every homebuyer should insist on regardless of which project they’re considering.
Who Is This Actually For?
Strip away the brochure language, and AU Cosmos Corner makes sense for a fairly specific set of people: young families who want space without sacrificing connectivity, professionals commuting into Noida or Delhi who are tired of long drives, and investors who’ve been watching Ghaziabad’s western corridor quietly turn into one of NCR’s more promising bets.
It’s not trying to be everything to everyone — and that focus is exactly what makes it worth considering if you fall into one of those categories.
Buying a home is rarely just about square footage and price per foot. It’s about whether a place actually fits how you live — whether your kitchen gets morning light, whether you’re waiting five minutes for a lift with your kid’s school bag on your shoulder, whether the drive to work eats into time you’d rather spend at home.
AU Cosmos Corner seems to have been designed around those exact everyday frustrations, rather than around what looks good in a rendering. That’s a rarer thing in real estate than it should be — and it’s precisely why this project in Siddharth Vihar deserves a proper look before you sign anywhere else.
Planning a site visit? It’s worth walking the actual plot, checking the RERA details yourself, and comparing floor plans in person before making any commitment — no blog post, including this one, should replace that final step.
Looking property Near Kaushambi Please visit : Omaxe Kaushambi